Basic Information
- MLS # F10526814
- Type Single Family Residence
- Status Active
- Subdivision/Complex Sea Island
- Year Built 2008
- Total Sqft 10,182
- Date Listed 09/17/2025
- Days on Market 399
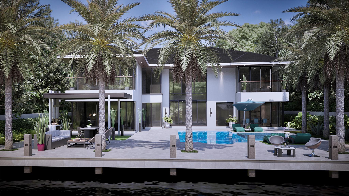
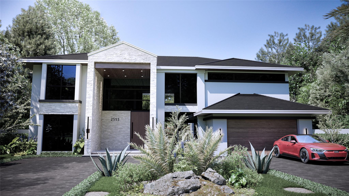
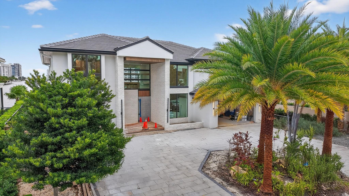
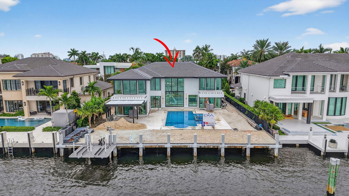
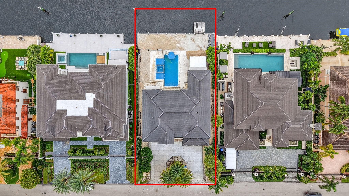
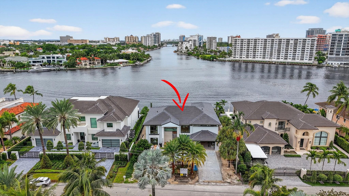
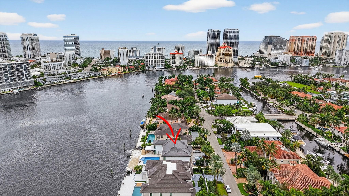
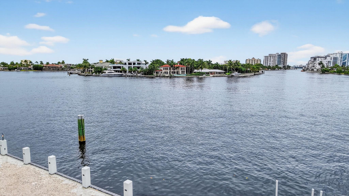
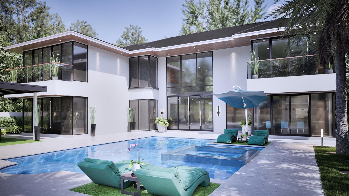
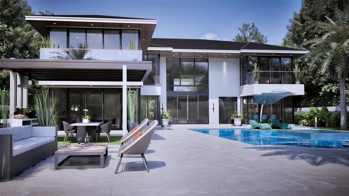
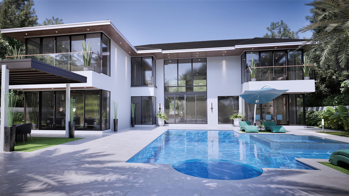
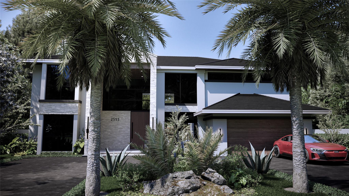
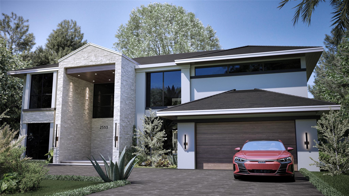
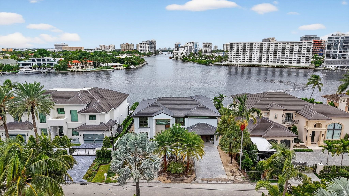
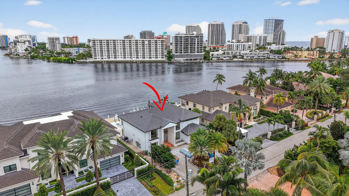
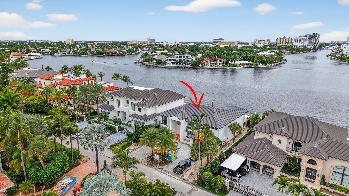
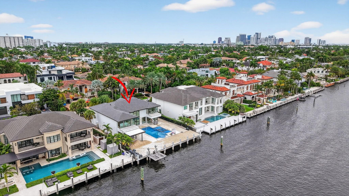
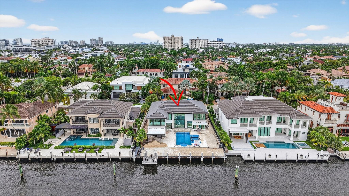
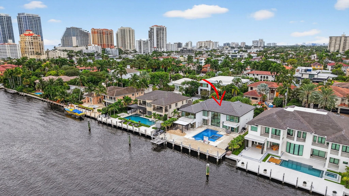
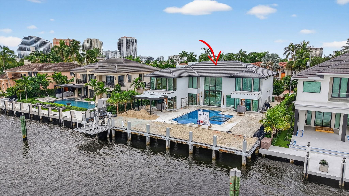
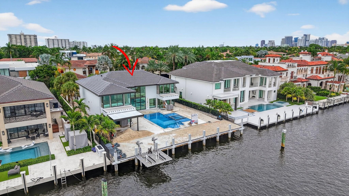
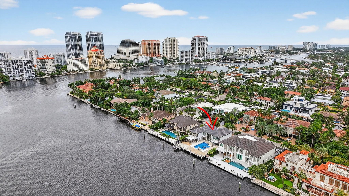
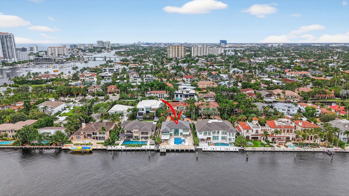
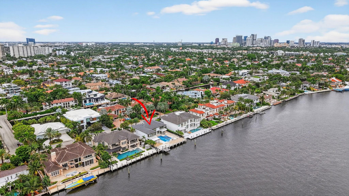
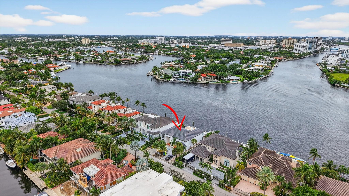
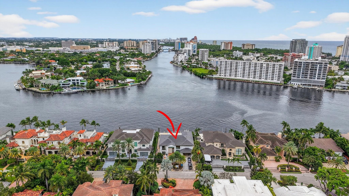
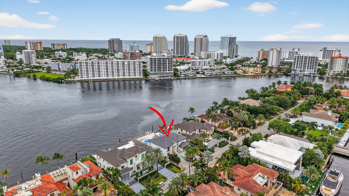
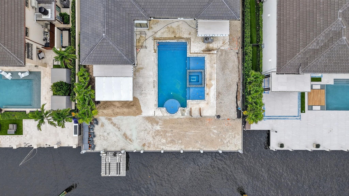
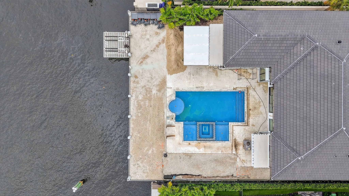
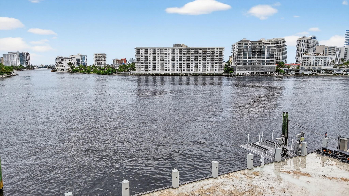
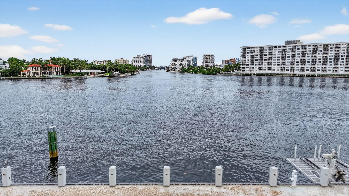
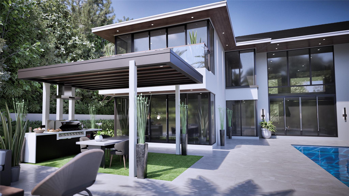
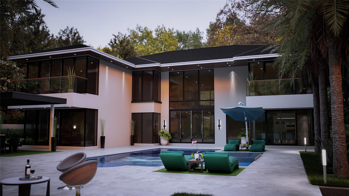
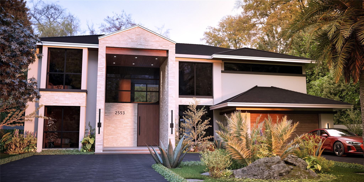
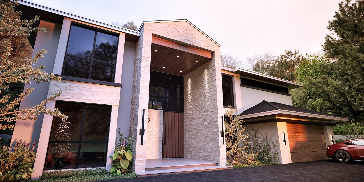
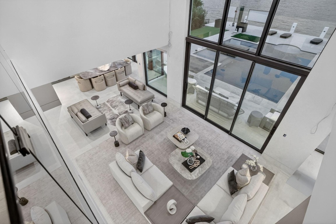
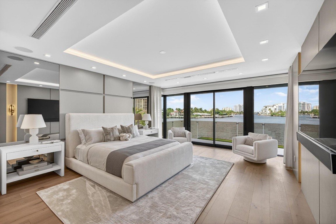
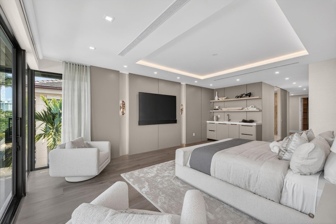
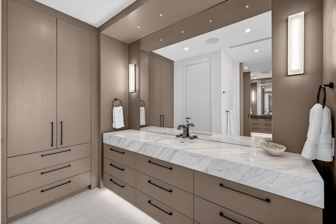
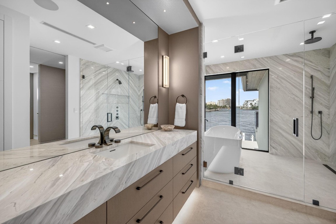
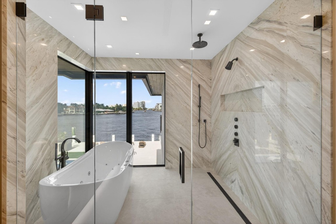
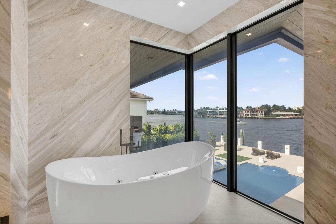
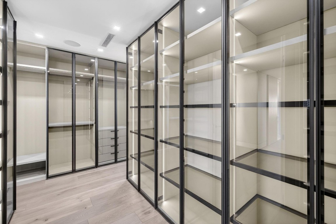
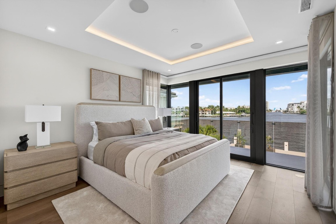
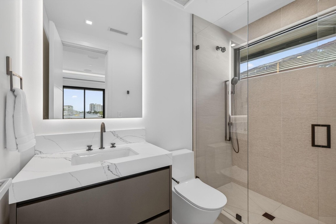
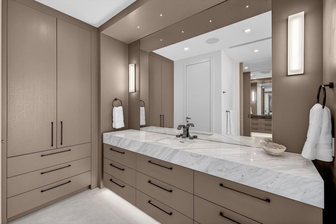
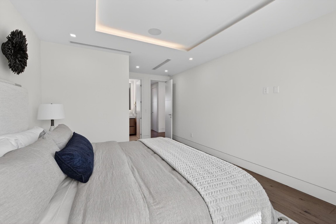
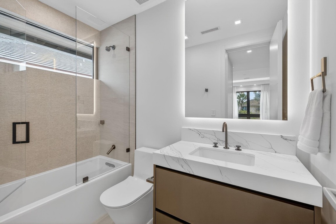
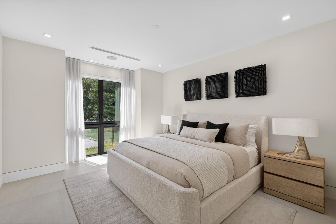
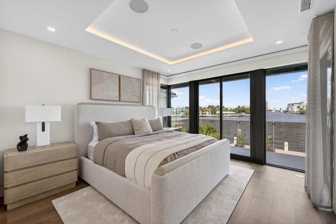
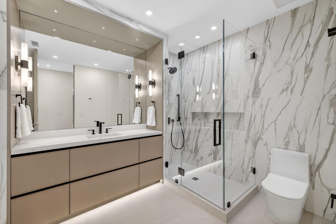
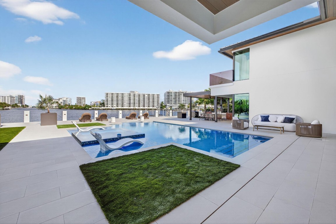
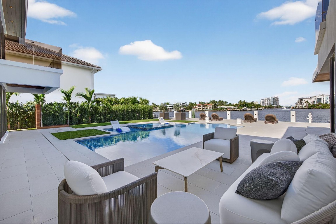
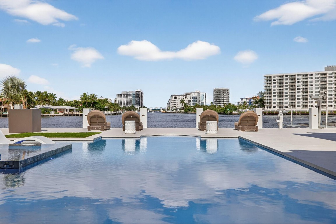
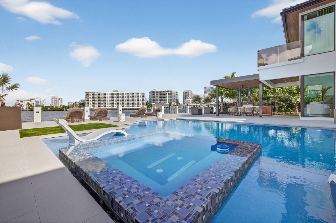
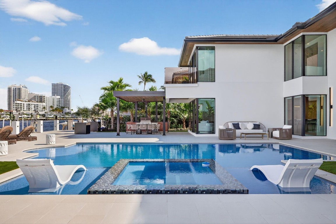
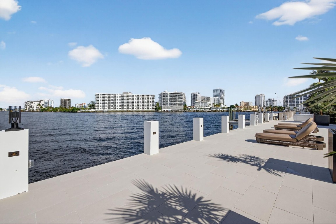
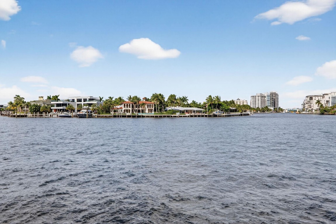
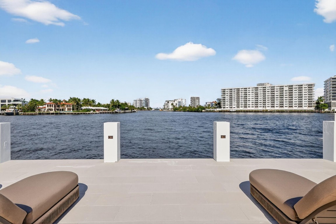
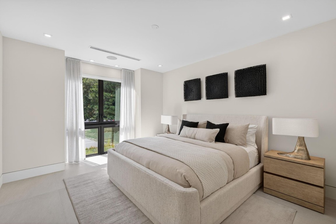
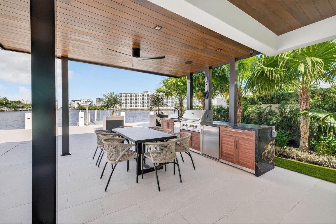
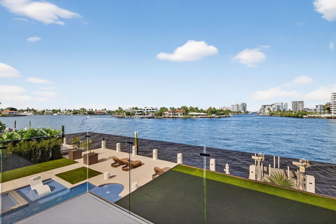
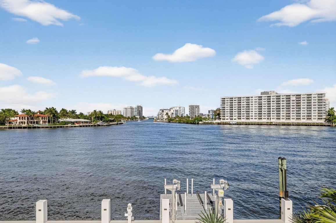
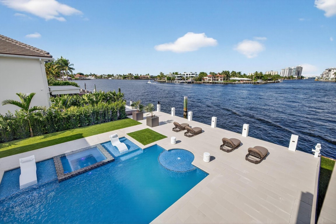
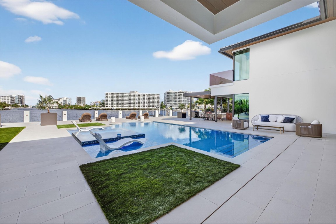
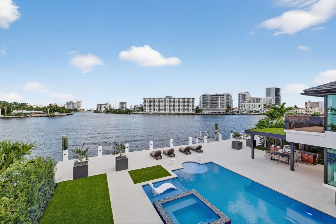
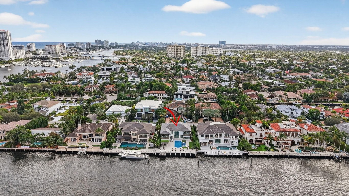
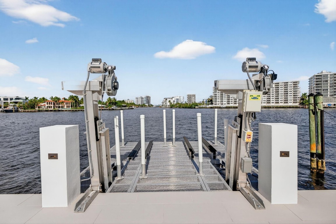
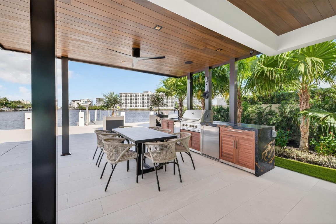
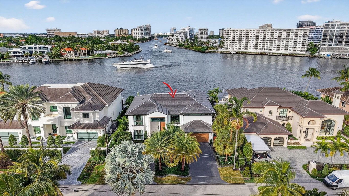
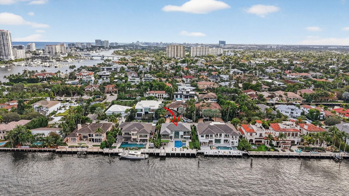
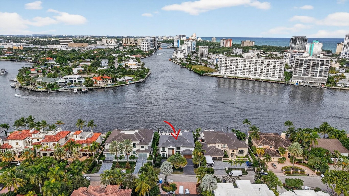
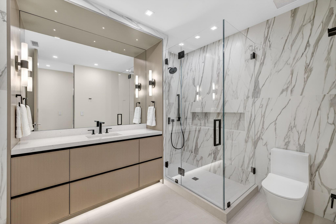
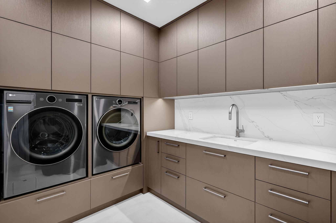
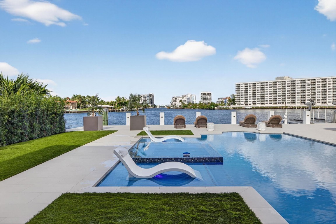
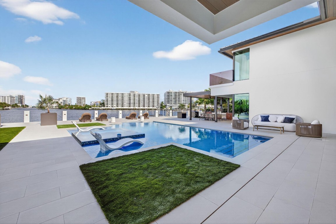
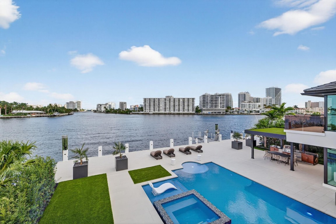
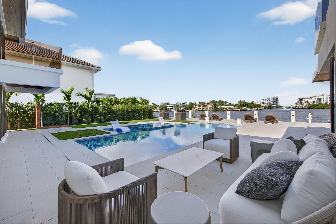
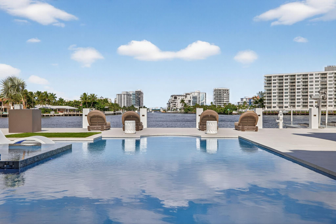
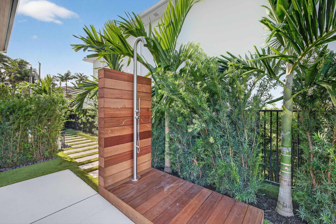
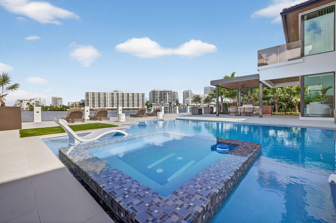
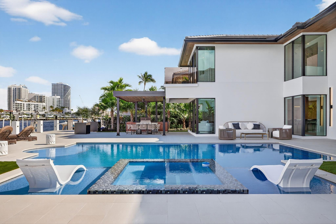
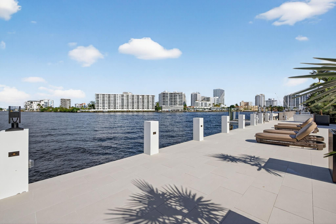
Superbly located on an $8mm plus direct intracoastal property that showcases views directly down the waterway! Enjoy 24/7 guard gated Seven Isles security & one of Las Olas most prestigious addresses. Surrounded by $20mm plus Estates & low-traffic serenity. Newly completed & never lived-in. Interior design by Jaime Blomquist & custom construction/detailing by CKA. Open-concept entertaining areas with fabulous indoor-outdoor flow, one 1st level bedroom suite. Elevator, glass enclosed home office, entire Primary Suite wing separate dual baths & large closet, well-proportioned secondary suites. Resort inspired outdoor pool areas, summer kitchen & extended dock capture expansive intracoastal views. Too many custom features to list. Must be seen to be appreciated!
Amenities
- Boat Dock
- Elevators
- Pool
- Security
Exterior Features
- Waterfront Yes
- Parking Spaces 2
- Pool Yes
- View Intercoastal, Pool
- Construction Type C B S Concrete Block Structure, Block
- Waterfront Description Intracoastal Access, Ocean Access, Seawall
- Parking Description Attached, Circular Driveway, Driveway, Garage, Paver Block, Two Or More Spaces, Garage Door Opener
- Exterior Features Balcony, Barbecue, Fence, Patio
- Roof Description Flat, Tile
- Style Single Family Residence
Interior Features
- Adjusted Sqft 4,667Sq.Ft
- Cooling Description Central Air, Ceiling Fans
- Equipment Appliances Some Gas Appliances, Dryer, Dishwasher, Disposal, Gas Range, Ice Maker, Microwave, Refrigerator, Washer
- Floor Description Ceramic Tile, Hardwood, Other, Wood
- Heating Description Central
- Interior Features Built In Features, Bedroom On Main Level, Breakfast Area, Bathtub, Closet Cabinetry, Dining Area, Separate Formal Dining Room, Dual Sinks, Entrance Foyer, Eat In Kitchen, First Floor Entry, High Ceilings, Kitchen Island, Main Level Primary, Split Bedrooms, Shower Only, Upper Level Primary, Bar, Attic, Elevator
- Sqft 4,667Sq.Ft
Property Features
- Address 2533 Aqua Vis Blvd
- Aprox. Lot Size 10,182
- Architectural Style Two Story
- Association Fee Frequency Annually
- Attached Garage 1
- City Fort Lauderdale
- Community Features Boat Facilities, Street Lights
- Construction Materials C B S Concrete Block Structure, Block
- County Broward
- Covered Spaces 2
- Direction Faces South
- Frontage Length 90
- Furnished Info yes
- Garage 2
- Levels Two
- Listing Terms Cash, Conventional
- Lot Features Less Than One Acre, Sprinklers Automatic, Less Than Quarter Acre
- Parking Features Attached, Circular Driveway, Driveway, Garage, Paver Block, Two Or More Spaces, Garage Door Opener
- Patio And Porch Features Balcony, Open, Patio
- Pets Allowed No, Yes
- Pool Features Heated, Pool
- Possession Closing And Funding, Close Plus, Immediately, Negotiable
- Postal City Fort Lauderdale
- Public Survey Section Two
- Roof Flat, Tile
- Sewer Description Public Sewer
- Stories 2
- HOA Fees $1,600
- Subdivision Complex
- Subdivision Info Sea Island
- Tax Amount $99,872
- Tax Legal desc SEA ISLAND UNIT 5 29-50 B LOT 8 E 82 OF W 182
- Tax Year 2024
- Terms Considered Cash, Conventional
- Type of Property Single Family Residence
- View Intercoastal, Pool
- Water Source Public
- Window Features Impact Glass
- Year Built Details Resale
- Waterfront Description Intracoastal Access, Ocean Access, Seawall
2533 Aqua Vis Blvd
Fort Lauderdale, FL 33301Similar Properties ForSale
The multiple listing information is provided by the ® from a copyrighted compilation of listings. The compilation of listings and each individual listing are ©2026 -present ®. All Rights Reserved. The information provided is for consumers' personal, noncommercial use and may not be used for any purpose other than to identify prospective properties consumers may be interested in purchasing. All properties are subject to prior sale or withdrawal. All information provided is deemed reliable but is not guaranteed accurate, and should be independently verified. Listing courtesy of : Douglas Elliman
Real Estate IDX Powered by: TREMGROUP